Interior design
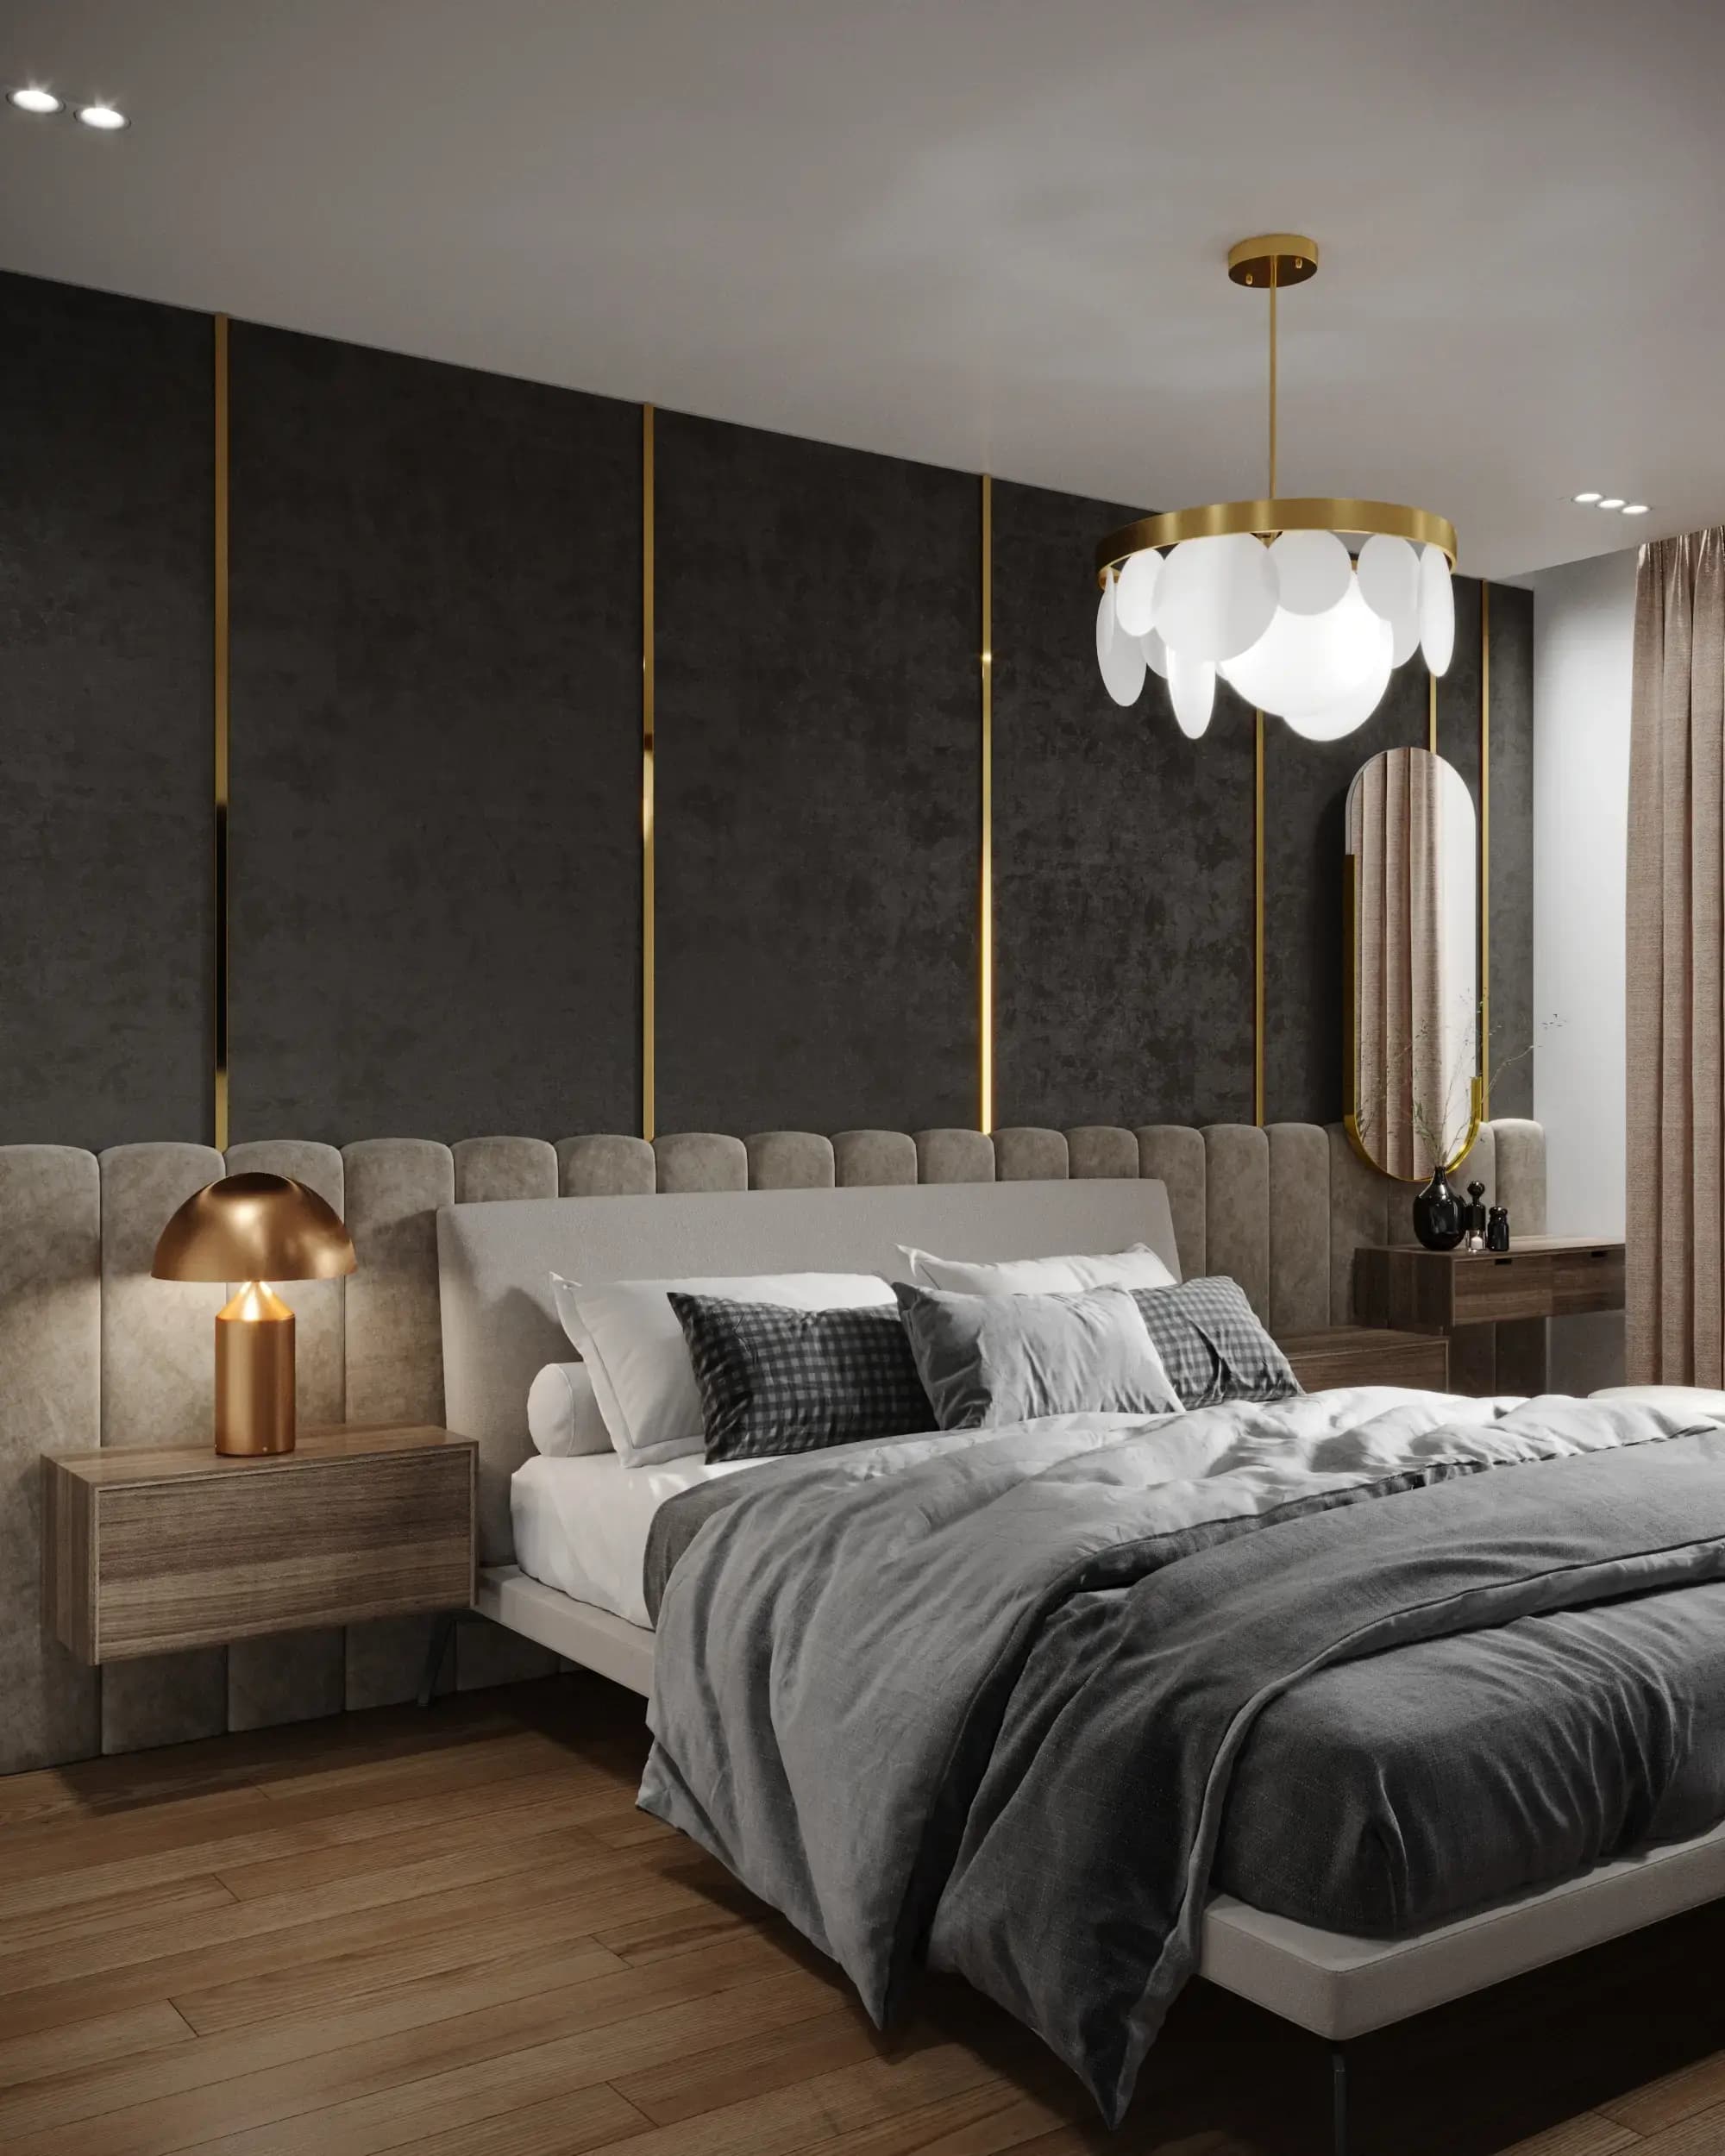
Success, simplified:
Our work stages
Send a requestPre-design analysis and contract
Client meeting to discuss wishes, style, budget, and timeline. Site visit, measurements, and photo survey. Brief (TZ) and contract.
Concept design (CD)
Several layout options (furniture, zoning). Concept approval and style/atmosphere references.
Working drawings (WD)
Full drawing set for builders: demolition/construction, furniture, ceilings, floors, lighting, electrical, wall elevations with plumbing, and more.
Materials and procurement
Schedules of finishes, furniture, lighting, and décor. Specific items and the final estimate.
3D visualization
Photorealistic images of the future interior from approved plans. Changes before construction starts.
Author supervision
Checking works against the project, coordinating contractors, and resolving technical issues on site.
Work examples
Офис АБК по производству штукатурно-малярного инструмента
2017ЖК «Нега», Дизайн интерьеров мест общего пользования
2025ЖК "Парк культуры", дизайн интерьеров мест общего пользования
2021ЖК на Уездной, Дизайн интерьеров мест общего пользования
2025Реконструкция актового зала гимназии
2017ЖК «Комарово-парк», 1 очередь, Дизайн интерьеров мест общего пользования
2025Дизайн интерьера однокомнатной квартиры
2021Реконструкция производственного здания в многофункциональный объект, интерьеры
2023—2024Дизайн интерьера двухкомнатной квартиры
2021Дизайн интерьера офиса со спортзалом для IT компании
2023Дизайн интерьера трехкомнатной квартиры
2021Дизайн интерьера офиса
2023Типовые проекты коттеджа Омалькульма-Аннино, дизайн интерьеров
2021Дизайн интерьера двухкомнатной квартиры, Тюмень
2023Дизайн интерьера офиса добывающей компании
2023Дизайн интерьера однокомнатной квартиры, Тюмень
2023